- Deoghar Courtyard Bungalow
- Deogarh, Jharkhand, India
- 2024
- Residential
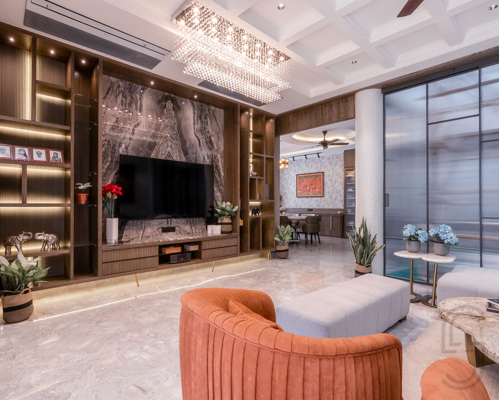
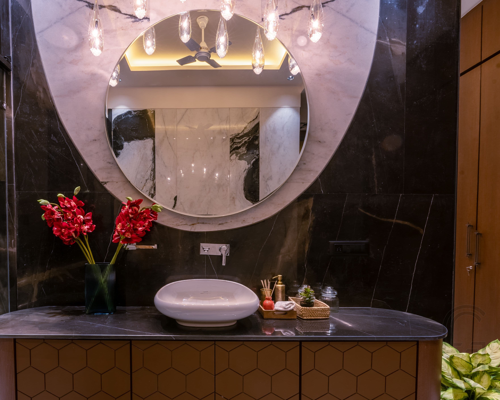
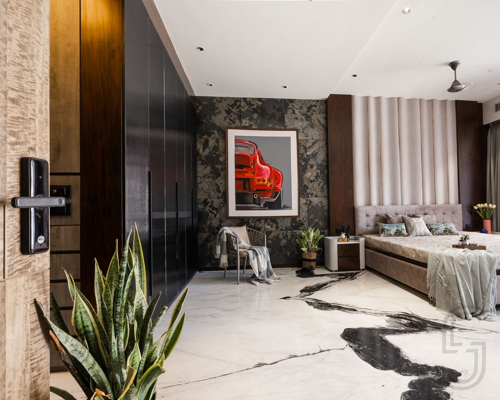
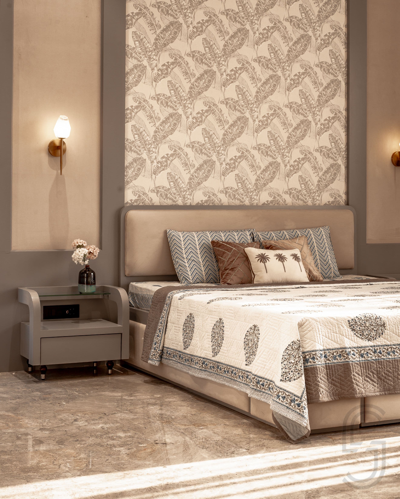
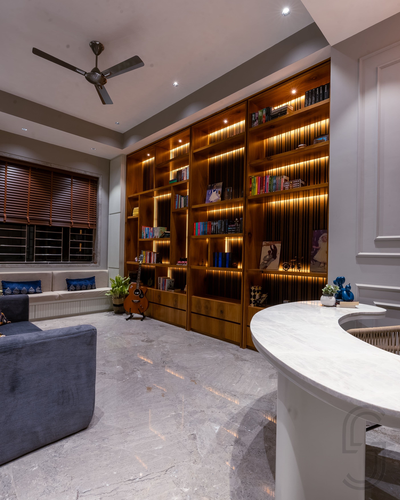
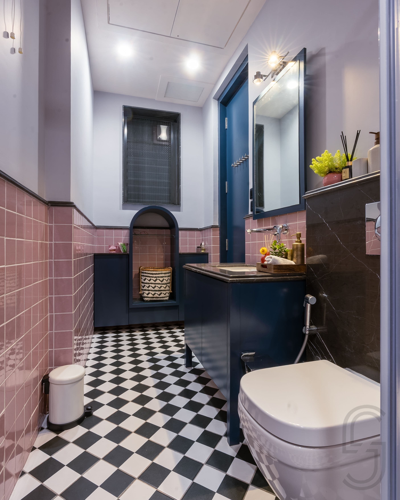
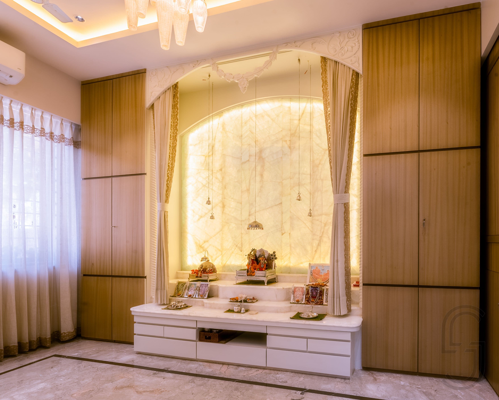
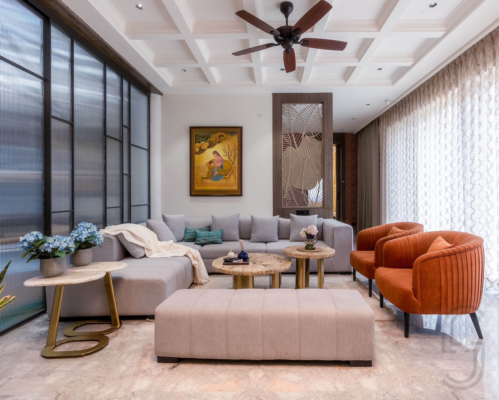
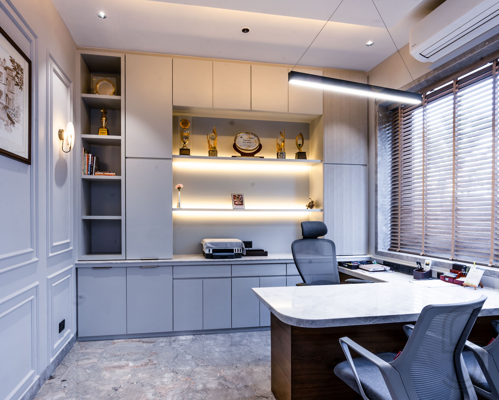
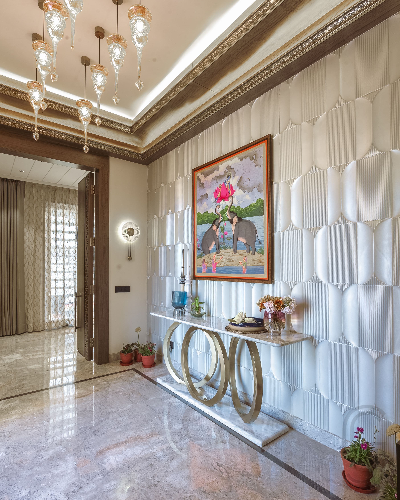
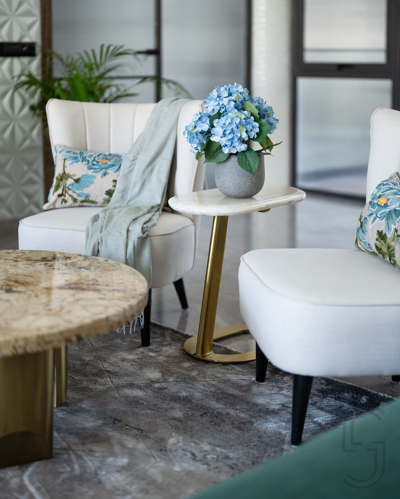
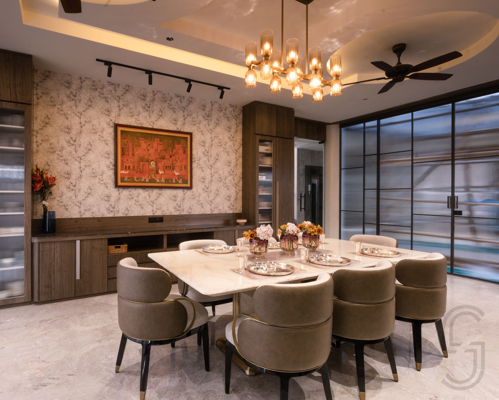
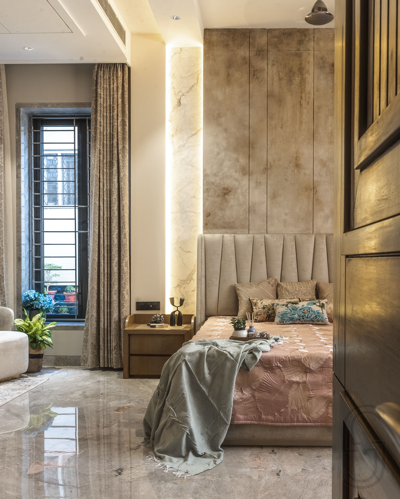
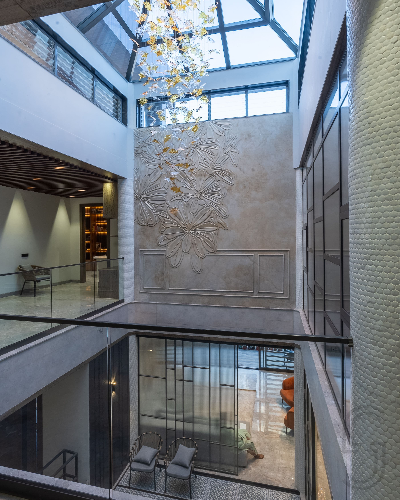
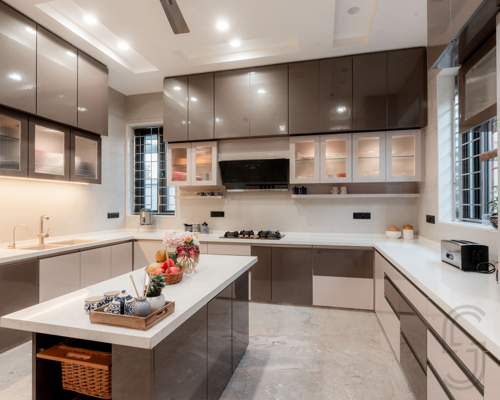
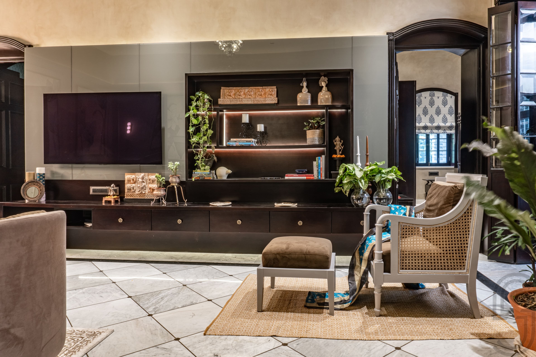
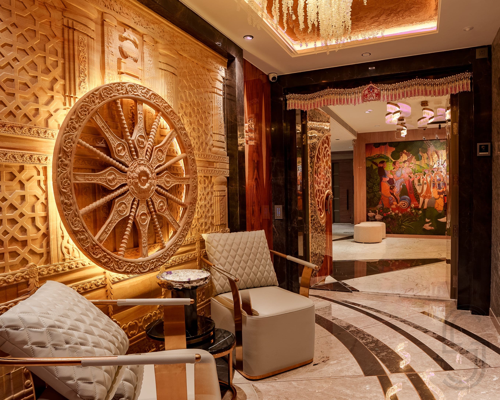
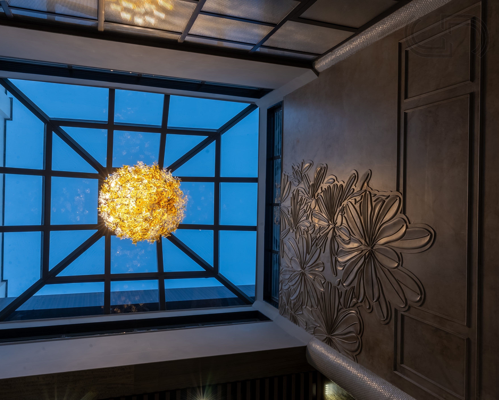
A contemporary bungalow that reinterprets the environmental intelligence of the traditional Indian courtyard to balance generous shared spaces with private generational zones. A central breathing heart is sheltered by a glass roof, inviting shifting daylight onto a dramatic raised biophilic mural. A minimalist mandir finished with glowing translucent stone replaces heavy surface ornamentation, while tailored bedrooms and a material palette rooted in local craft, warm wood, and filtered glass complete the serene atmosphere.
Design Theme
Reinterpreted traditional Indian courtyard as the home's breathing centre.
Notable Materials
Glass roof over courtyard, biophilic mural wall, suspended leaf installation, white-marble-lit mandir.
Area
8000 sq ft
Scope Of Work
Design Consultancy
Photography
Sanjib Saha